
Our Installation Process.
From your first enquiry to the final adjustment, understand what happens when planning a window, door, bifold or roof glazing installation with DF Installations in Hertfordshire and North London.
Good installations start before fitting day.
Accurate measurements, suitable products, safe access and coordinated timing all influence the result. A window that is well designed can still cause problems if an opening is unprepared or the installation scope is unclear.
Our process is designed to clarify who is supplying the product, what is being removed, what finishing is included, how weatherproofing interfaces are addressed and how the installed product will be checked.
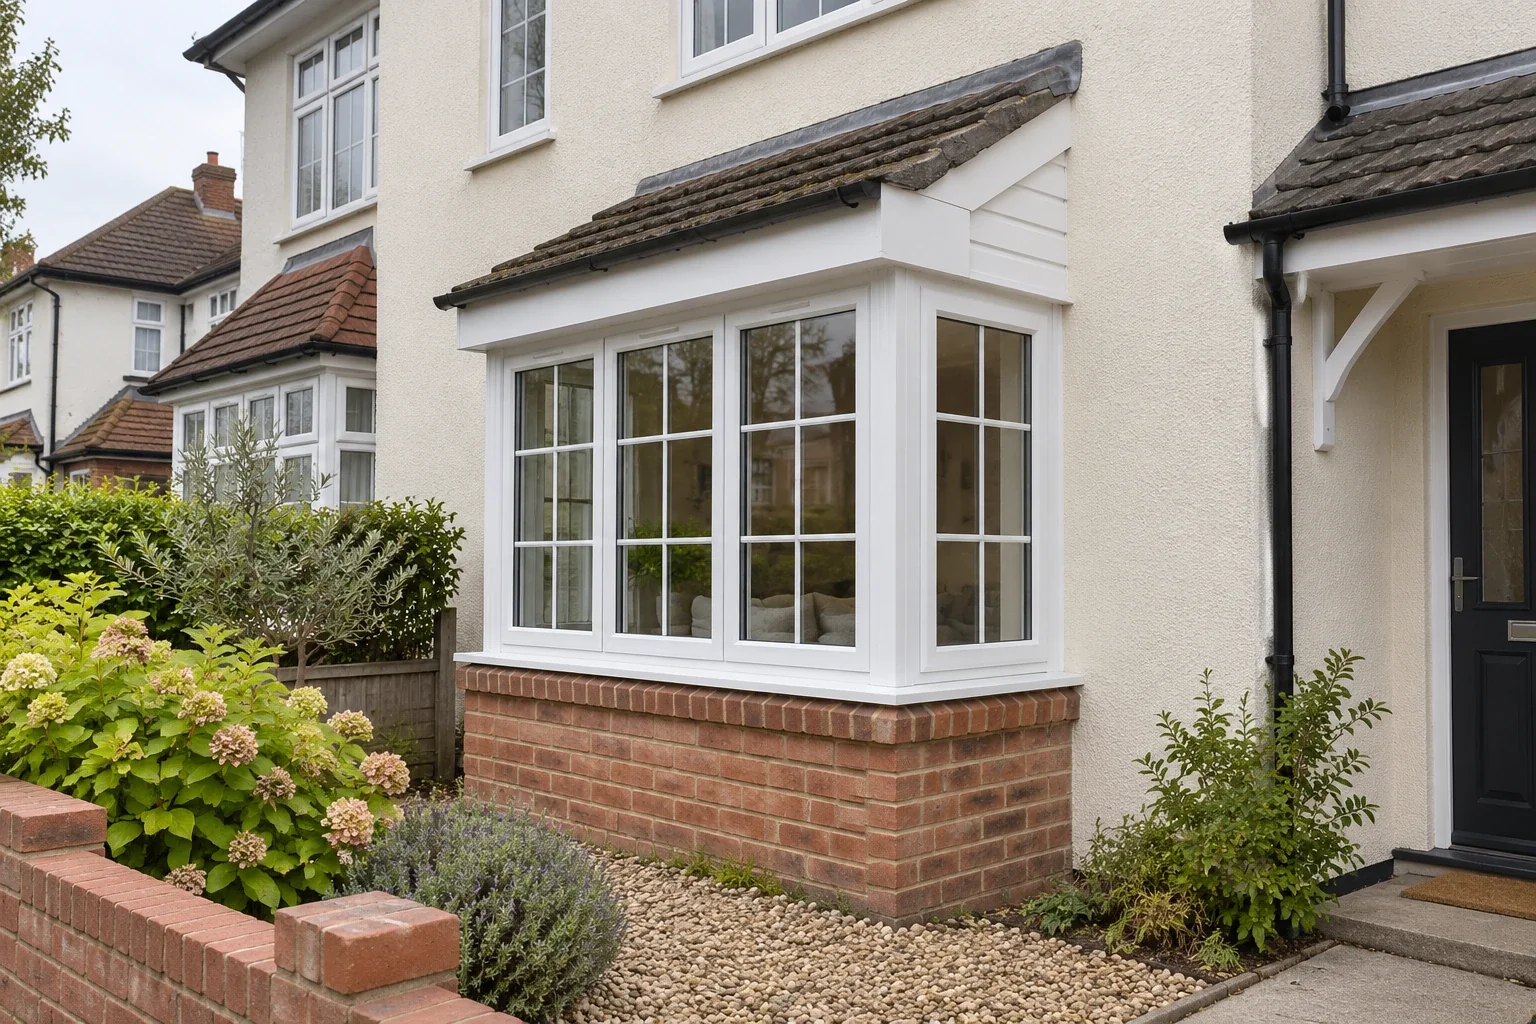
What we review before the first fixing.
A smoother installation begins with the right questions and a clear written scope.
Measurements and survey
Confirm openings, frame sizes, levels and condition before products are ordered or fitting is accepted.
Product specification
Review frame, glass, opening style, cills, thresholds, hardware and manufacturer instructions.
Access and protection
Consider parking, lifting, working height, access routes and protection of floors and surrounding surfaces.
Removal and waste
Agree whether old frames and glazing will be removed, disposed of and how the property will be secured during work.
Making good
Clarify whether trims, sealing, plaster repairs, decoration and external repairs are included.
Regulations and documentation
Confirm the applicable requirements, permissions and certification route for the specific replacement or new installation.
A straightforward route from plan to finish.
Here is how a typical project is organised; specialist glazing or new-build projects may need additional technical coordination.
Send photographs and postcode
Tell us about the property and what you want to change. Clear pictures of the openings help.
Review the existing condition
Check suitability, measurements, specification, access and any related building work.
Agree quotation and timing
Confirm included work, exclusions, supplied products and an appropriate programme.
Fit, check and finish
Carry out the agreed work, check opening operation and review the handover.
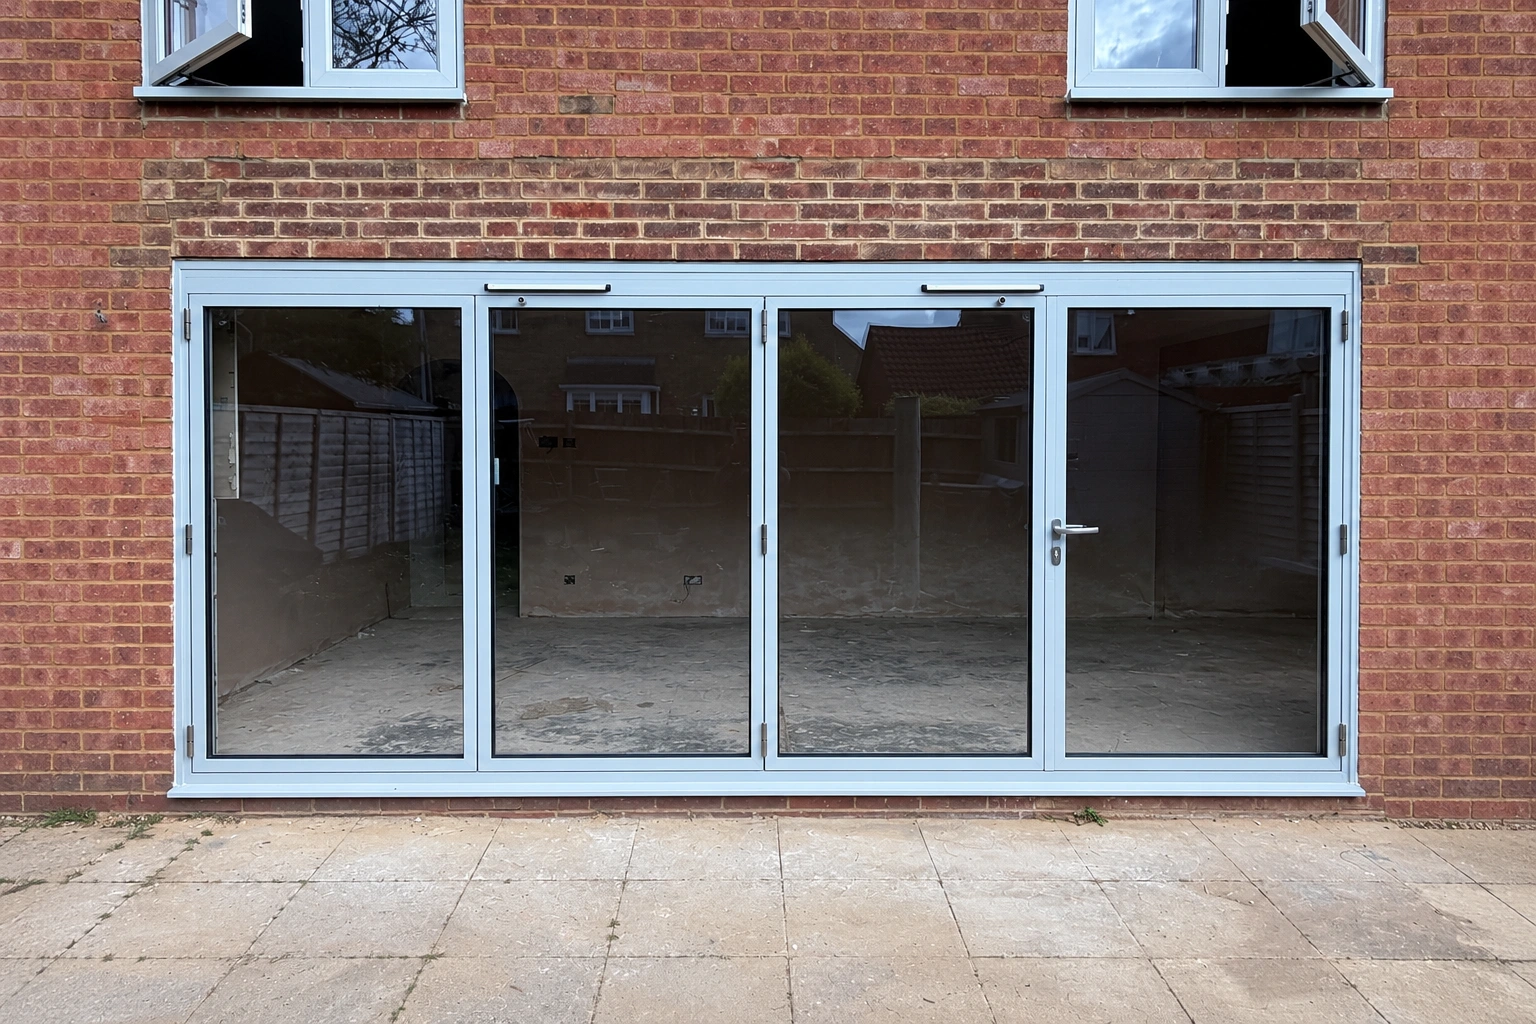
Careful work. Practical details.
Depending on the job, the installer protects the work area, checks the opening and product, removes the existing window or door where agreed, positions and secures the frame and fits the glazing or operating parts following the system requirements.
Operation and locking are checked, the relevant seals and weathering details are completed within the agreed scope, and the area is reviewed for snagging, finishing and handover requirements.
How to prepare your property.
A short checklist to help the installation visit go smoothly.
| Preparation | Why it helps | What to do |
|---|---|---|
| Clear access | Safe routes to working areas | Move small furniture and personal items where reasonably possible. |
| Discuss parking and deliveries | Larger glazing requires practical unloading access | Provide parking restrictions or access issues before work. |
| Protect valuable items | Some removal and making-good creates dust | Move fragile items away from the working area. |
| Plan for pets and children | Openings and tools create temporary hazards | Keep pets and children away from active installation areas. |
| Clarify power and facilities | Some tools need site provisions | Agree site requirements with the installer in advance. |
Do not dismantle existing frames or move large glazing yourself in preparation. The installer should confirm any site-specific safety requirements.
Styles worth exploring.
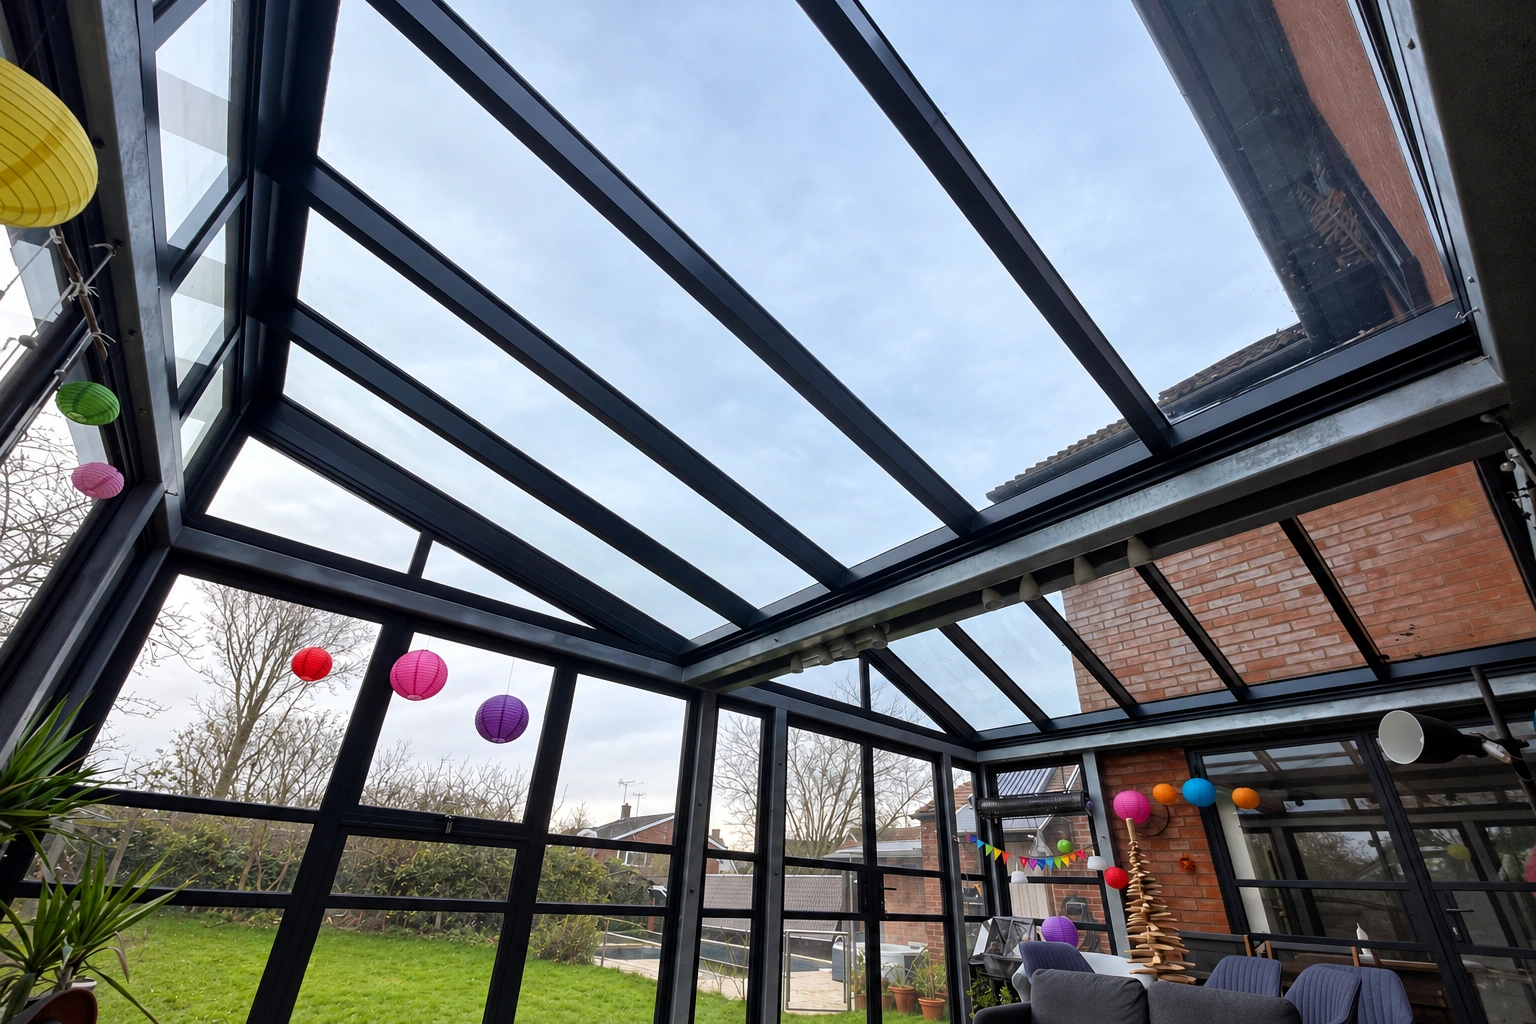
Images illustrate window, door and glazing options, not claims of completed DF projects.


Other ways DF can help your project.
Our service and product collections explain the different options for repairs, full replacements and installation.
Serving Hertfordshire and North London.
DF Installations is based in Hatfield and considers enquiries throughout Hertfordshire, parts of North London and nearby Bedfordshire. Share your postcode to confirm location and availability.
Surrounding towns and villages can be considered depending on the project. Area names are deliberately not links.
Installation process FAQs.
Straight answers about costs, suitability, installation and what to expect.
Will you visit to measure before fitting?
Measurements and opening suitability need to be confirmed before supply is finalised. The survey method is agreed for the project.
Do I need to be at home on fitting day?
Access and handover arrangements should be agreed in advance. Some projects need someone present at key points.
How long does one window take to install?
A straightforward replacement may be completed in part of a day, but size, access, condition and making-good can change the programme.
Can you work around other builders on an extension?
Suitable trade projects can be coordinated with the main contractor, particularly for structural readiness, thresholds, roof weathering and deliveries.
Will you remove my old windows and doors?
Removal and disposal need to be included in the written quotation. The exact arrangements depend on the agreed scope.
Do you protect floors and furniture?
We discuss practical protection of accessible working areas and the homeowner’s preparation responsibilities before work starts.
What happens if the opening is damaged?
Unexpected defects may need additional remedial work. The findings and any change to cost or programme should be discussed before proceeding.
How are new windows checked?
Appropriate checks can include opening, closing, locking, alignment, visible finishes, seals and any agreed handover documentation.
Do windows and doors always come with a FENSA certificate?
No. The certification route depends on the project and contractor arrangement. Qualifying replacement work may use a registered competent-person scheme or Building Control; glass-only repairs and new-build projects differ.
What about roof lantern installations?
Roof lanterns require agreement about roof structure, upstands, waterproofing interfaces, lifting and safe access before fitting.
Is there a difference between supply and fit and fitting only?
Yes. Supply and fit includes the agreed products and installation, while fitting only uses products provided by the customer or contractor, with responsibilities agreed in advance.
What should I send for an initial quote?
Send postcode, photographs, quantity, desired styles and approximate schedule. Builders can also include drawings and a product schedule.
A clear plan. A careful finish.
Start with the property postcode and what needs installing. We’ll discuss the scope and practical next steps.
Request your free quote ↗