
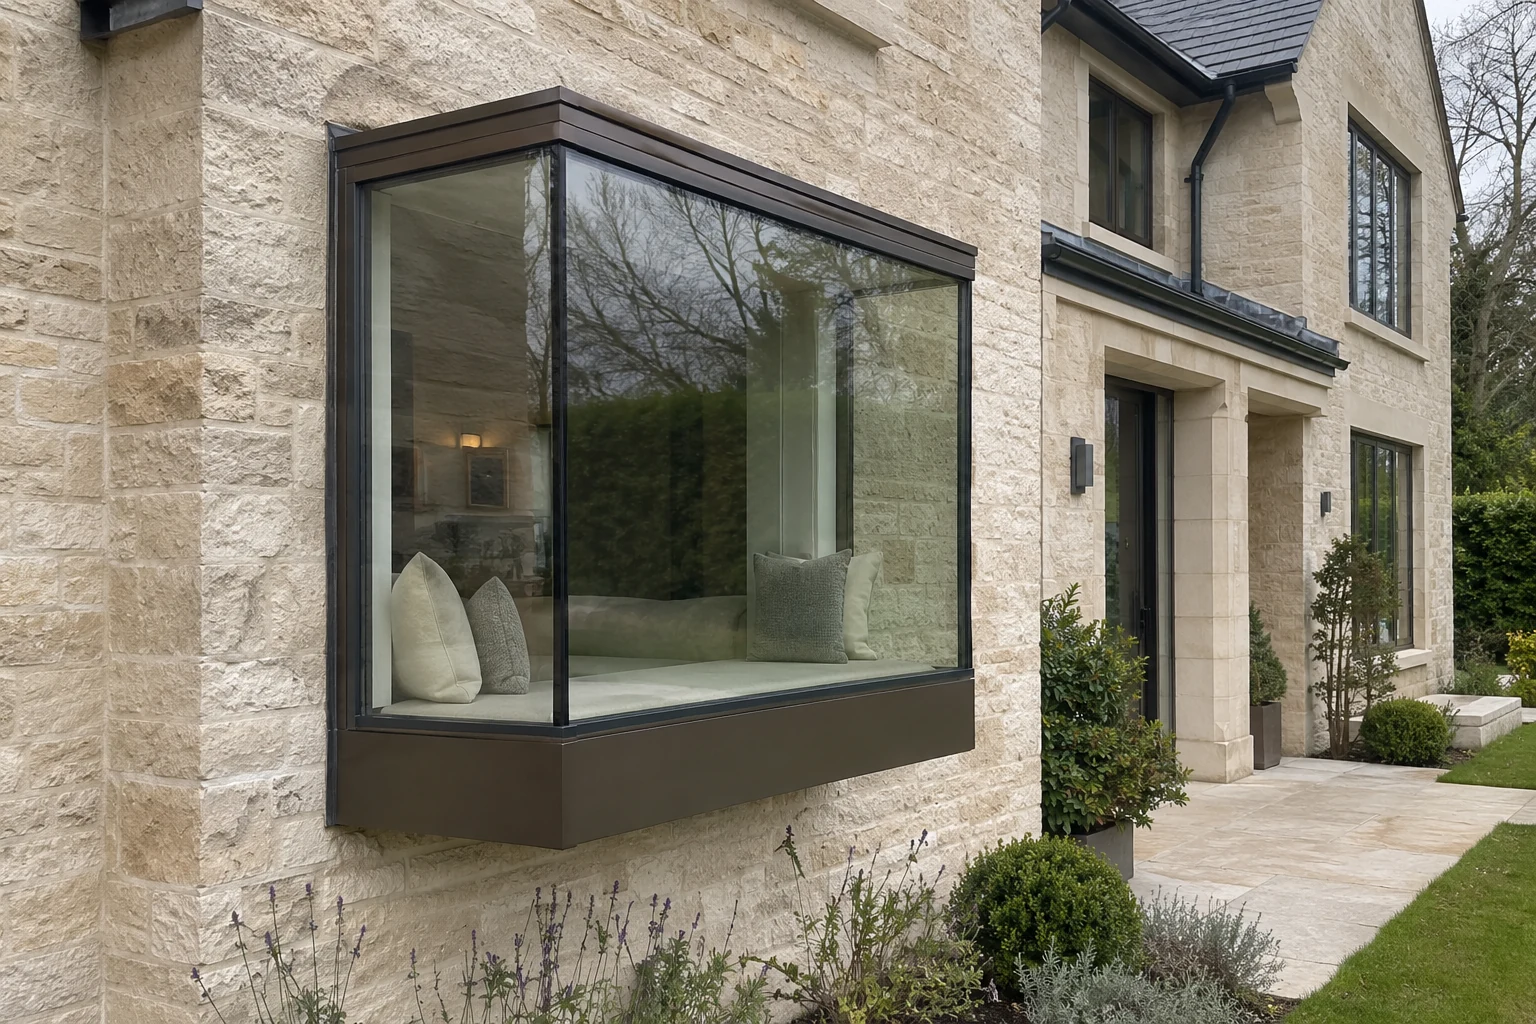
Oriel Windows.
Bring light, depth and a wider outlook into your home with a projecting glazed feature. Explore where oriel windows work best and what it takes to install them properly.
A window that changes the architecture.
An oriel window projects outward from the main wall of a building without extending down to ground level. Traditionally found on upper storeys and supported by brackets or corbels, oriels are now reinterpreted as contemporary glazed boxes and projecting window-seat features.
Unlike a standard window fitted within a flat opening, the projecting shape becomes part of the building itself. That means its design needs to consider structure, drainage, glazing, weather sealing and the room behind it.
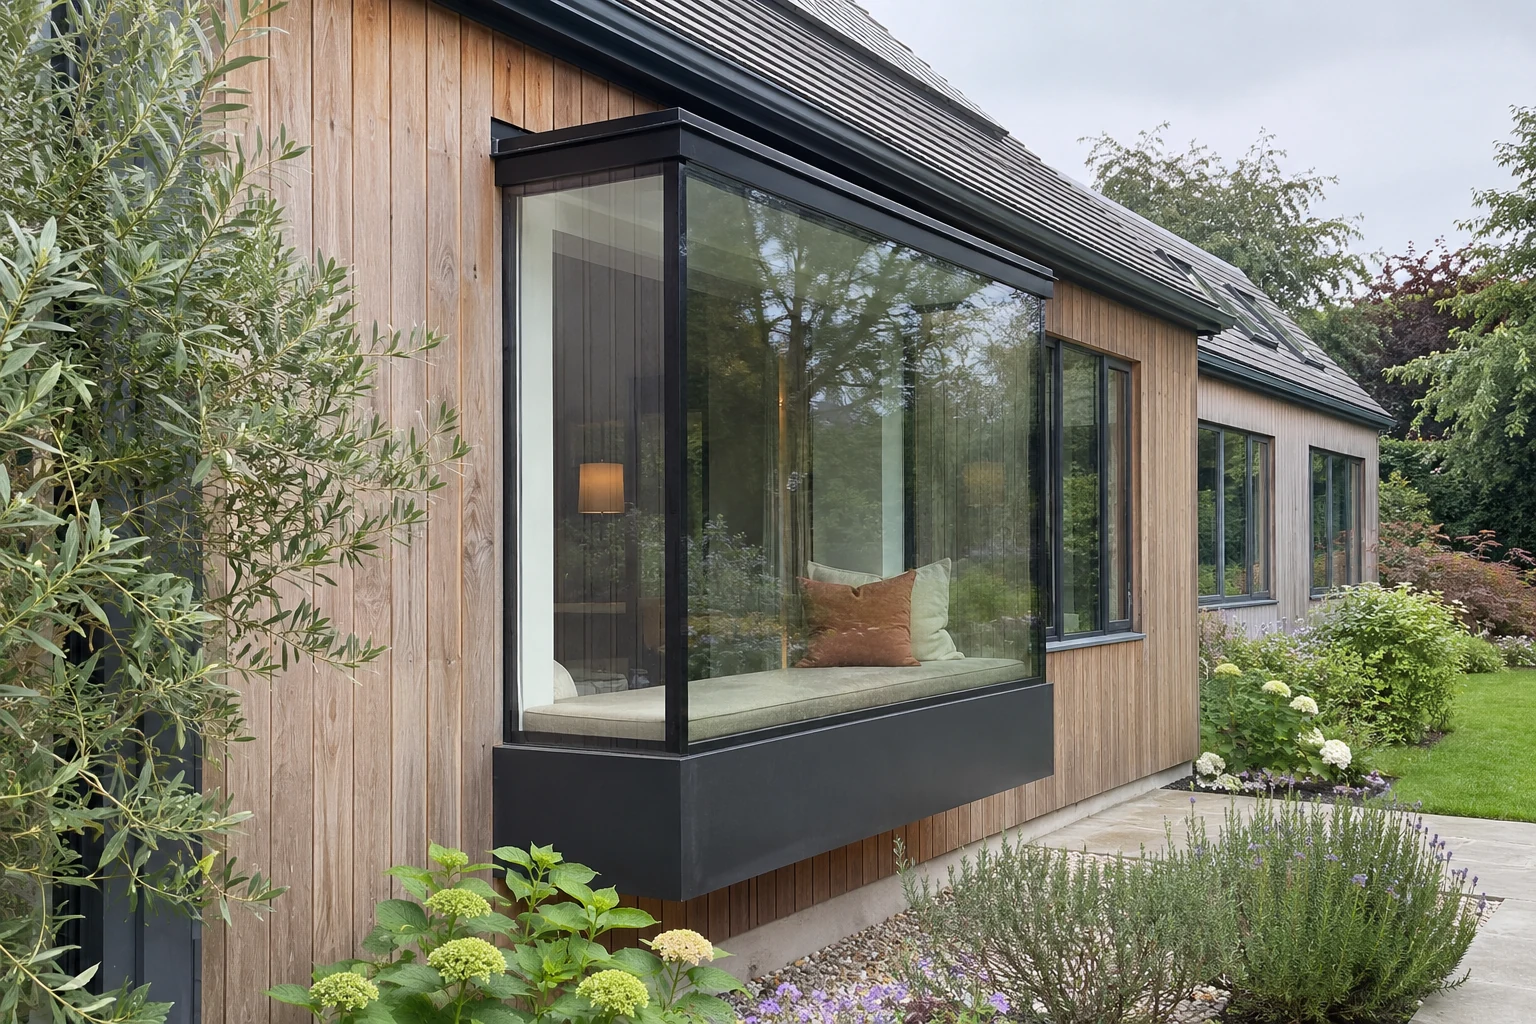
Oriel, bay or window box?
These terms are sometimes used loosely in modern design discussions. The key architectural feature of a true oriel is its projection above ground level. A ground-supported bay is not necessarily an oriel, even when both create extra depth and views.
Oriel window
Projects from the wall and does not continue to ground level. Needs an engineered supporting arrangement.
Bay window
A projecting window that may be built from the ground or have its own supporting structure.
Modern glazed box
A contemporary projecting design; whether it qualifies as an oriel depends on its actual form and support.
Window-seat feature
An internal use of a deep projecting recess. It needs appropriate load design and glazing protection.
More light. More view. More character.
Six reasons to consider a projecting glazed feature, with every design assessed against the actual building and specification.
A striking architectural feature
Turn an otherwise flat elevation into a distinctive projecting window that adds depth and visual interest.
More natural light
Glazed front and side faces can allow light to enter from different angles, depending on orientation and nearby buildings.
A wider outlook
The projecting form may create broader views of a garden or surrounding landscape than a flat window.
A usable window recess
Some designs incorporate a comfortable internal seat or shelf, provided the structure and safe loading are designed for it.
Adaptable to new and older homes
Modern glazed boxes can suit extensions, while sympathetic projecting designs may complement selected traditional buildings.
Custom architectural proportions
Projection, frame lines and glazing layout can be tailored to the building, subject to structural design and supplier capability.
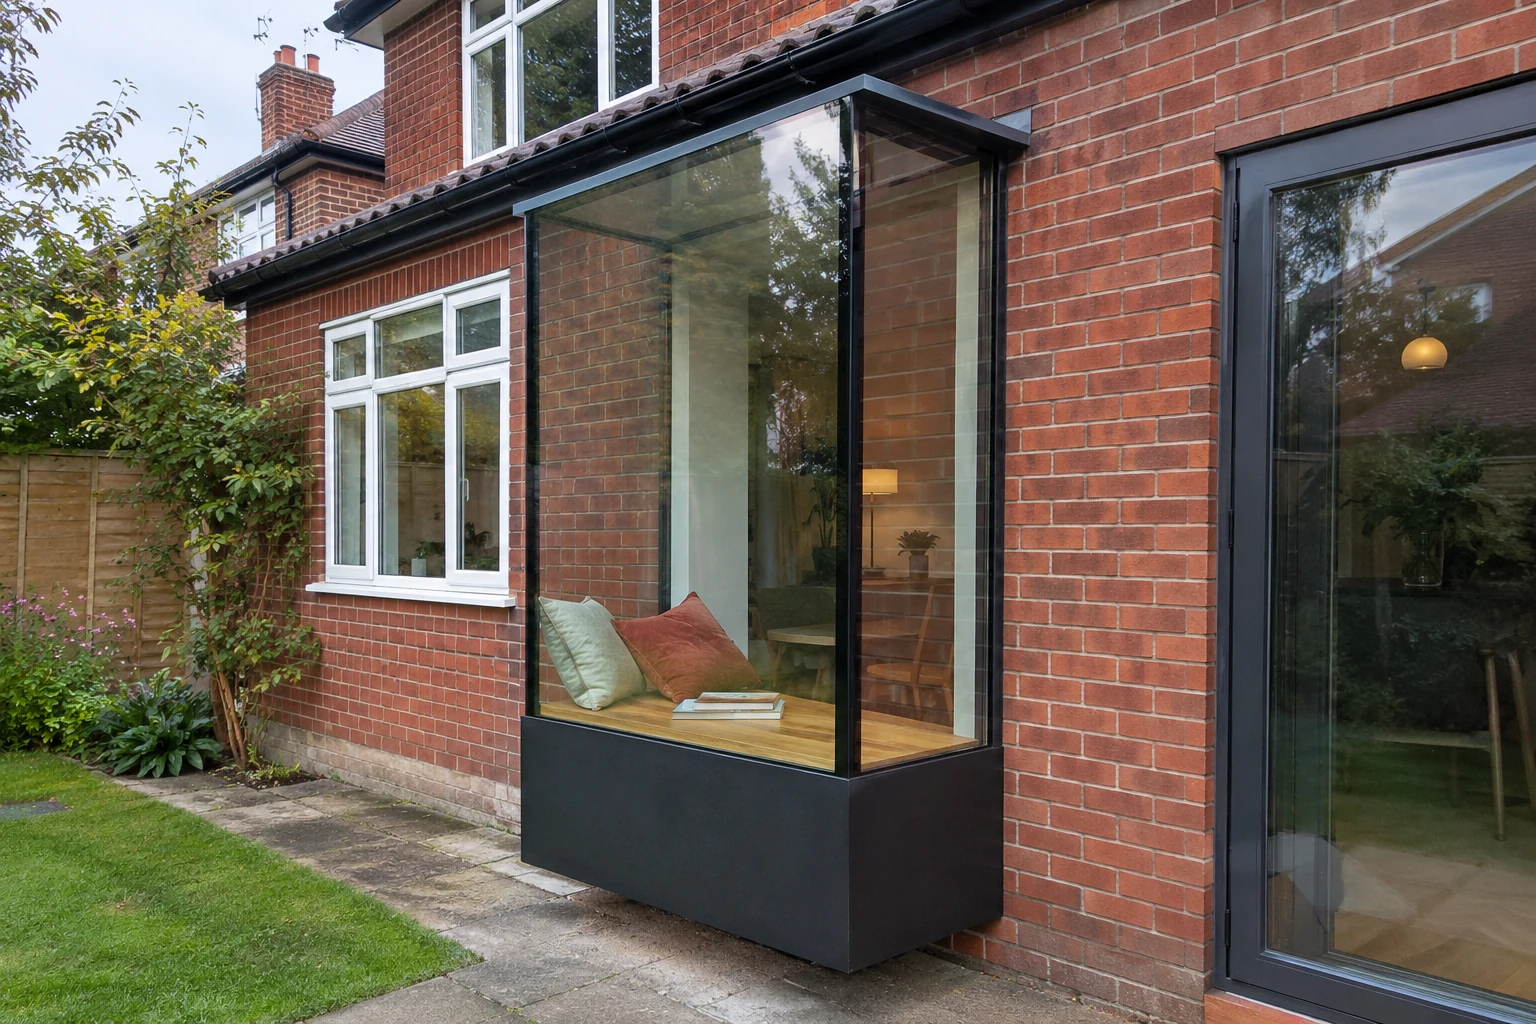
Make the most of the view.
One of the most appealing oriel ideas is a window seat: a deep, light-filled recess for reading, relaxing or looking onto the garden. It can make a window feel like part of the room rather than just an opening in the wall.
Seats and projecting sills must be designed to carry the intended loads.
Insulation, airtightness, solar control and cold-bridge details need careful consideration.
Low-level glass and upper-floor locations may require safety glazing and fall-protection measures.
A feature for the right property.
An oriel can work in new builds, extensions and selected renovations. Suitability depends on the building's structure, proportions, surroundings and any planning restrictions.
Modern rear extensions
Create a garden-facing focal point or a distinctive kitchen or dining window.
Architect-designed homes
Add a projecting glazed feature to contemporary façades with carefully planned proportions.
Period-inspired renovations
Potentially suitable for sympathetic architectural work, provided permissions and historic details are respected.
Country homes & cottages
Frame a landscape view or create a window-seat feature where structure and appearance allow.
Kitchen & living spaces
Offer a brighter focal point and a deep recess, where orientation and interior use are suitable.
Upper-floor rooms
Traditional oriels often sit above ground level, but fall protection and support design need particular attention.
Beautiful glazing needs serious detailing.
A projecting window is more involved than replacing an ordinary casement. The frame and glass are only part of the work. These eight considerations help you understand what should be agreed before ordering.
Structural design
A projecting window needs an engineered load path. Support may involve a steel frame, designed brackets, cantilever or another approved arrangement.
Survey & opening
The existing wall, lintel, foundations where relevant, services and surrounding construction need assessing before dimensions are fixed.
Waterproofing & drainage
Head flashings, side junctions, cills, drip details and airtight seals must be coordinated with the wall and cladding.
Thermal performance
Assess the whole glazed assembly and its junctions, not just the centre-pane glass U-value. Condensation and cold bridges matter.
Safety glazing & fall protection
Low-level glazing, occupiable window seats, upper floors and opening lights may introduce specific safety requirements.
Ventilation & overheating
A large glazed box may increase solar gains. Consider orientation, shading and any required purge and background ventilation.
Planning & Building Control
New projection can be treated as an extension. Confirm permissions, structural approval and the appropriate compliance route.
Access & lifting
Large sealed units and projecting assemblies can require specialist lifting, access equipment and a coordinated installation sequence.
Discover oriel window ideas.
Fifteen architectural references, from modest garden extensions to statement projecting glazing. Select a design to view it larger.
Before you commit to a design.
A new projecting window may be treated as an extension rather than a simple window replacement. Check with the local planning authority, particularly for a front elevation, listed building, conservation area or flat.
Permitted development rights and restrictions are specific to the property and project.
Agree calculations, support details and any Building Control requirements before cutting a new opening.
Specify the glazing, seals, support, drainage and surrounding wall junctions as one coordinated assembly.
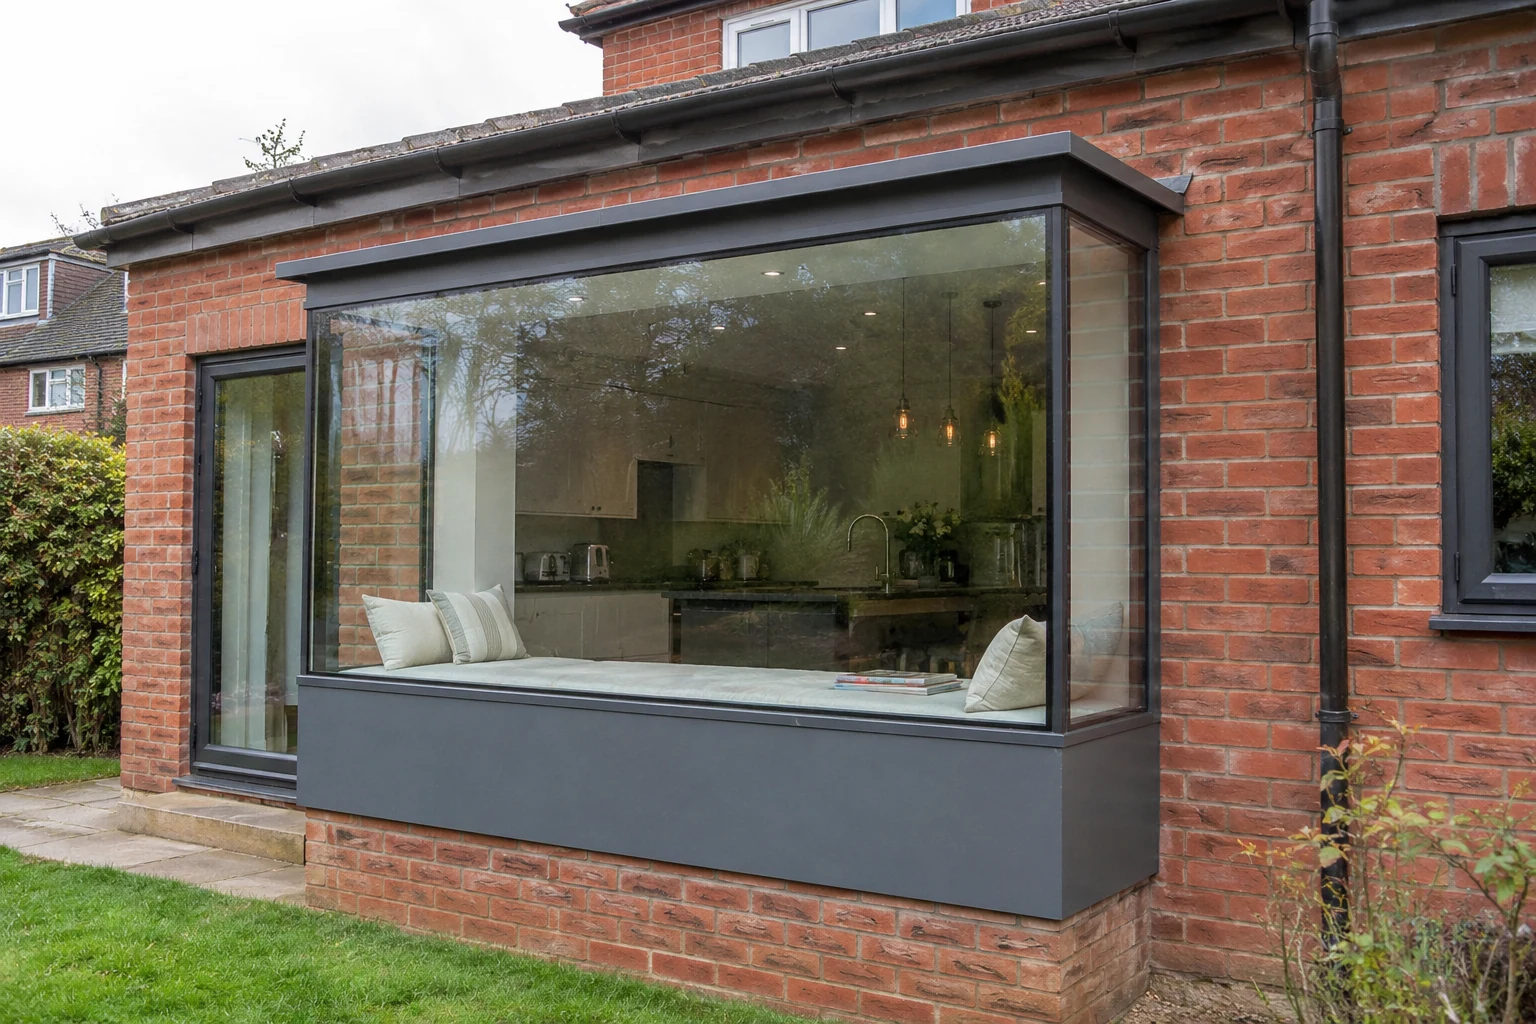
From concept to careful fitting.
Tell us the idea
Share your postcode, property photos, existing plans and what you want to achieve.
Check the project
Assess access, existing structure, design information, supplier options and responsibilities.
Confirm the details
Agree engineering, weatherproofing, glazing, lifting arrangements and the installation scope.
Fit and finish
Carry out the agreed installation, sealing, adjustment and handover checks.
Oriel window FAQs.
Ten practical answers on design, structure, glazing, planning and installation.
What is an oriel window?
An oriel is a window that projects from the main wall of a building without extending down to ground level. In modern homes it may be designed as a glazed box or window-seat feature.
Is an oriel window the same as a bay window?
An oriel is a type of projecting bay window, but traditionally it is supported above ground level. A conventional bay may extend to the ground or have its own supporting base.
Do oriel windows need structural support?
Yes. The glazing and projection impose loads that must be safely transferred to the building. A structural engineer or appropriately qualified designer should specify the support and connections.
Do I need planning permission for an oriel window?
Possibly. A new projecting window may be treated as an extension and require planning permission. The answer depends on the building, location, dimensions, permitted development rights and any conservation restrictions. Check with the local planning authority before work.
Can you create a window seat inside an oriel window?
Some oriel designs incorporate a window seat or deep internal sill. Its structure, expected loads, glass positions, fall risks and practical access must be designed for that use.
Are oriel windows energy efficient?
They can be when designed as a complete high-performance glazing assembly. The frame, glass, edge spacers, airtightness, insulated support and wall junctions all affect performance.
Which materials are oriel window frames made from?
Modern projecting windows are frequently discussed with aluminium-framed or structurally glazed solutions, but suitable materials and combinations depend on the supplier and engineering requirements. DF has not specified a particular system on this page.
Can an oriel window open for ventilation?
Some designs combine fixed panes with opening vents, but the available operation depends on the system, size and safety requirements. Mechanical and background ventilation requirements still need assessment.
Are oriel windows suitable for listed buildings?
Not automatically. A new projection can materially change a historic elevation. Listed-building consent or other planning controls may apply, so specialist heritage advice may be needed before design or ordering.
Can DF Installations fit an oriel window supplied by my architect or manufacturer?
We can review suitable installation enquiries. Please share drawings, structural details, system specifications, dimensions, access information and location. The installation scope can only be confirmed after reviewing the project.
A window worth looking at.
Considering an oriel, projecting window or glazed window-seat feature? Tell us about the project, location and whether you need supply and fit or installation-only support.
REQUEST A FREE QUOTE ↗