
Roof glazing installation in Hertfordshire.
More daylight. A better sense of space. Explore flat rooflights, architectural roof lanterns and pitched roof windows, with supply-and-fit or installation-only options.
What is roof glazing?
Roof glazing is glass installed into or above a roof to bring natural light into an interior. Flat rooflights create a comparatively low-profile opening in a flat or low-pitched roof; roof lanterns form a raised glazed structure above a flat roof; and pitched roof windows sit within the slope of a tiled or slated roof. The right choice starts with the roof itself.
Find the right light for your roof.
Each option offers a different silhouette, practical considerations and installation approach. Browse the overview, then explore dedicated pages where they are available.
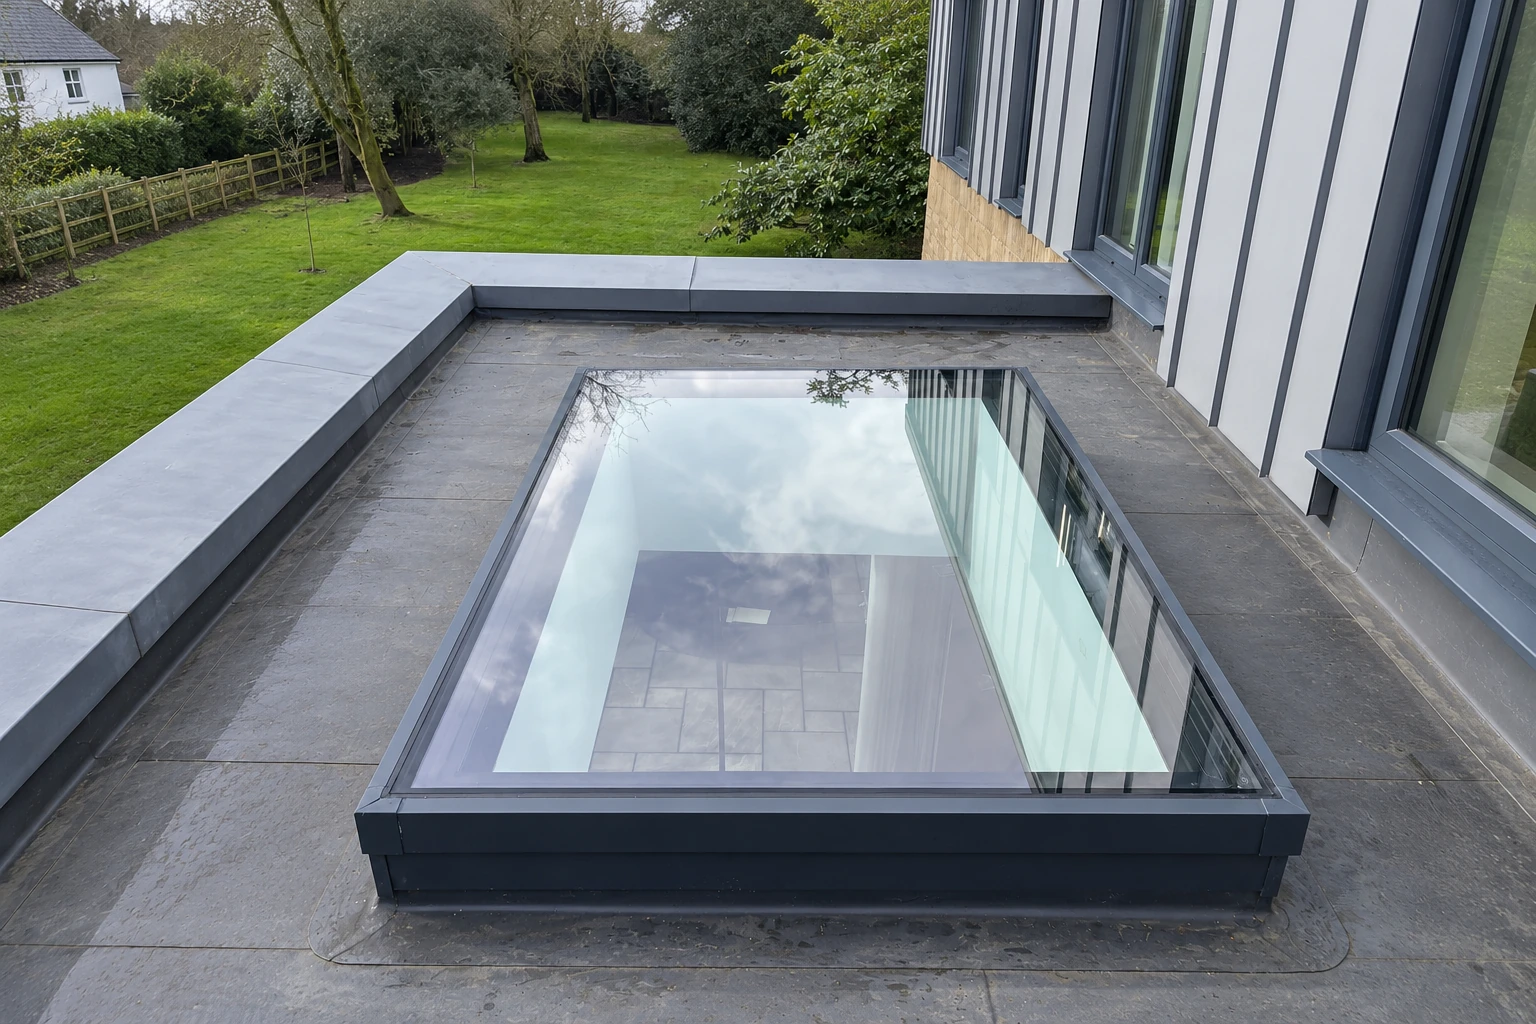
Flat rooflights.
Understated glass for a modern, open feeling. Options may include single-pane, paired, long and multi-pane designs.
- Lower-profile appearance
- Suitable roof opening and upstand needed
- Fixed or opening systems, where offered
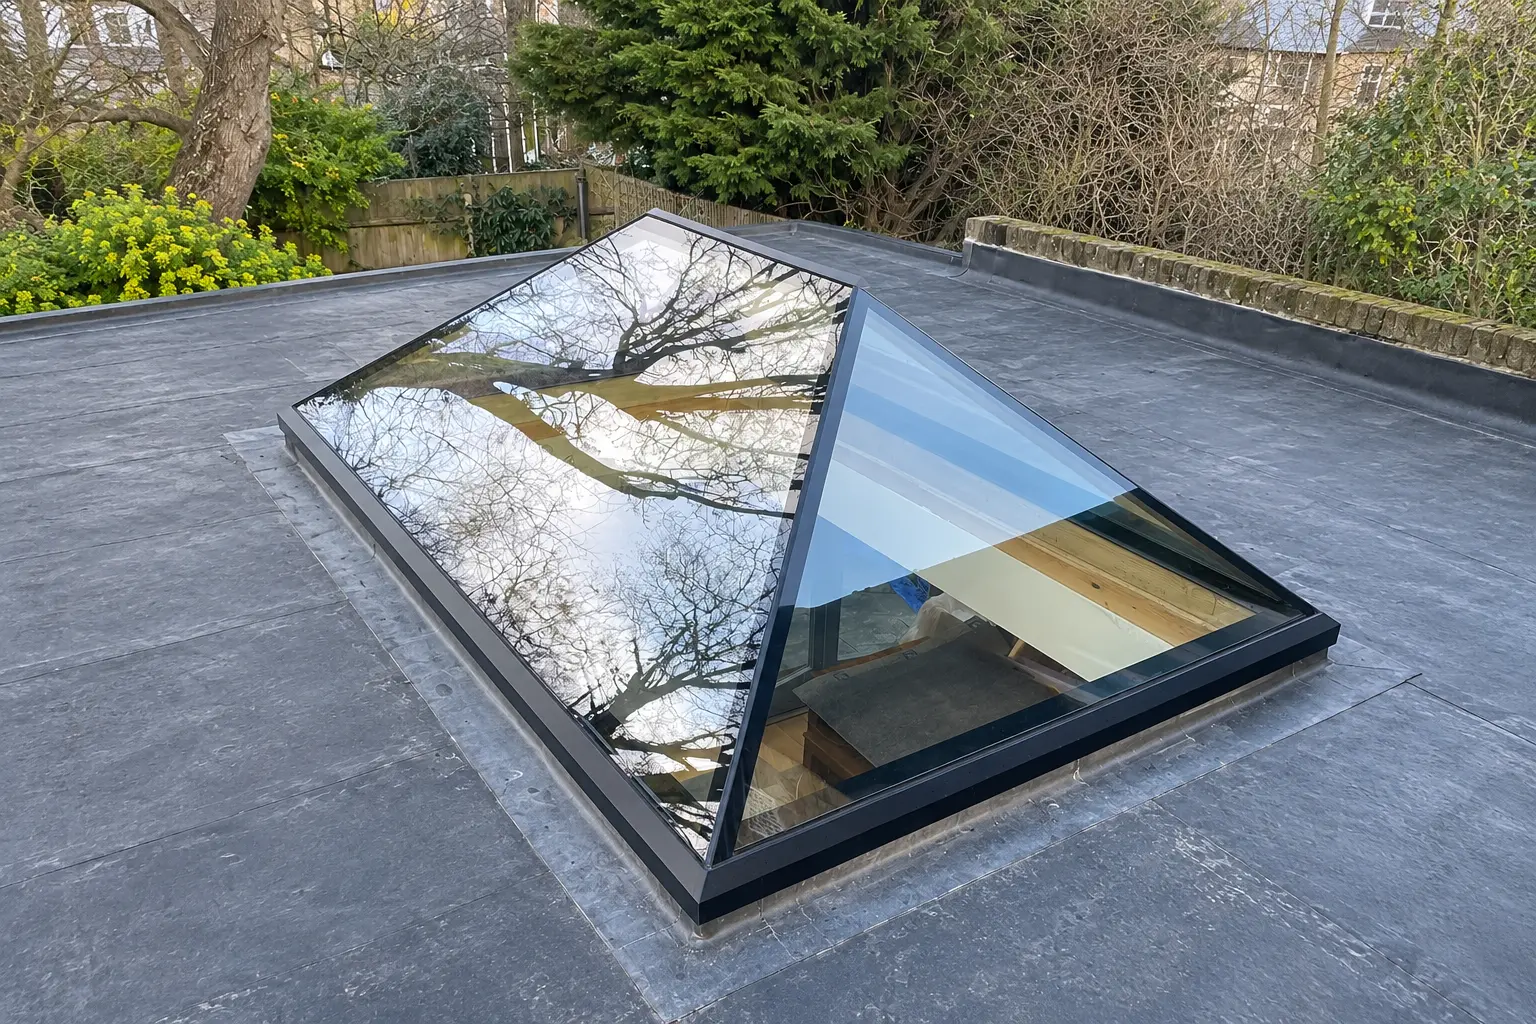
Roof lanterns.
A raised glazed feature with angled panes, designed to become a visible architectural element above a suitable flat roof.
- Distinctive raised roof profile
- Multiple glazed slopes and bars
- Height, structure and weathering matter
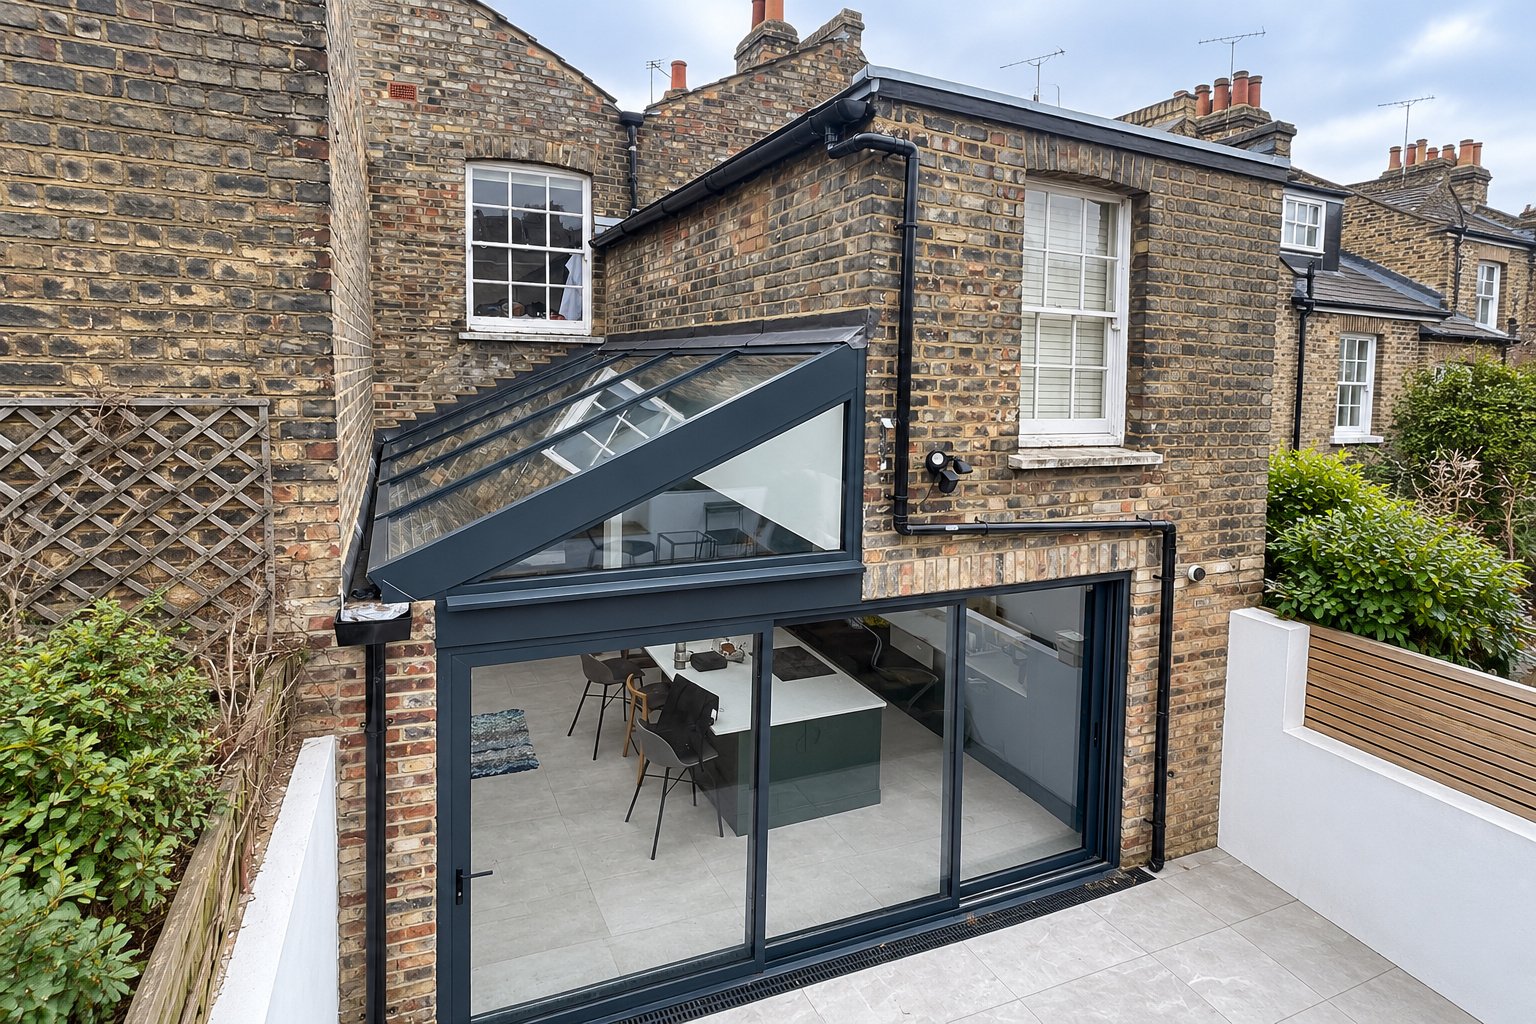
Pitched roof windows.
Roof windows designed to sit in a sloping roof, commonly considered for loft rooms, upstairs spaces and conversions.
- Integrated into a roof slope
- Opening and ventilation options by model
- Pitch, rafters and flashing must be checked
What's the difference?
A practical comparison of the three main types. “Skylight” and “rooflight” are also used as umbrella terms, so always check the actual product and roof application.
| Glazing type | Best matched to | Appearance | Important considerations |
|---|---|---|---|
| Flat rooflight | Flat or low-pitched roof openings, often on extensions | Clean, comparatively low-profile glazed panel | Suitable upstand, weatherproofing, drainage, structural opening and product pitch |
| Roof lantern | Suitable flat roofs where a raised glazed feature is desired | Raised frame with angled glazing and architectural height | Overall height, supporting structure, roof opening, roof covering and planning context |
| Pitched roof window | Sloping tiled or slated roofs, loft rooms and upper floors | Glazed window integrated into the roof slope | Roof pitch, rafter layout, flashing kit, ventilation and safe access |
The roof type and manufacturer's installation requirements take priority over appearance. These comparisons describe common applications, not a guaranteed specification for every product.
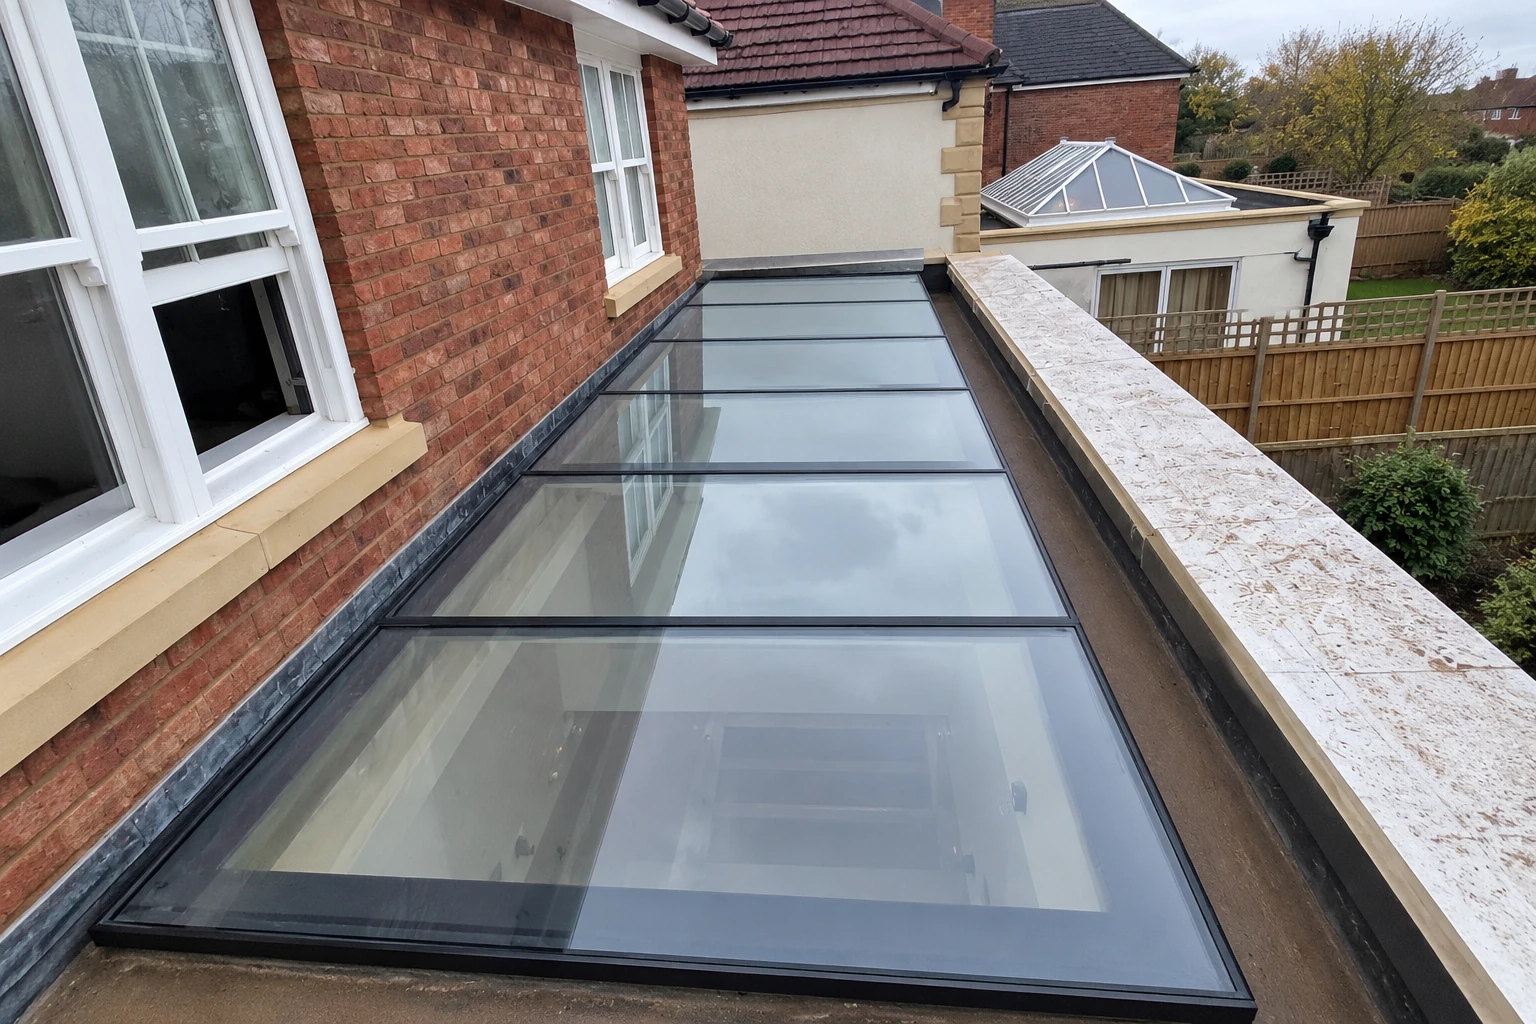
A quieter roofline. Beautiful daylight.
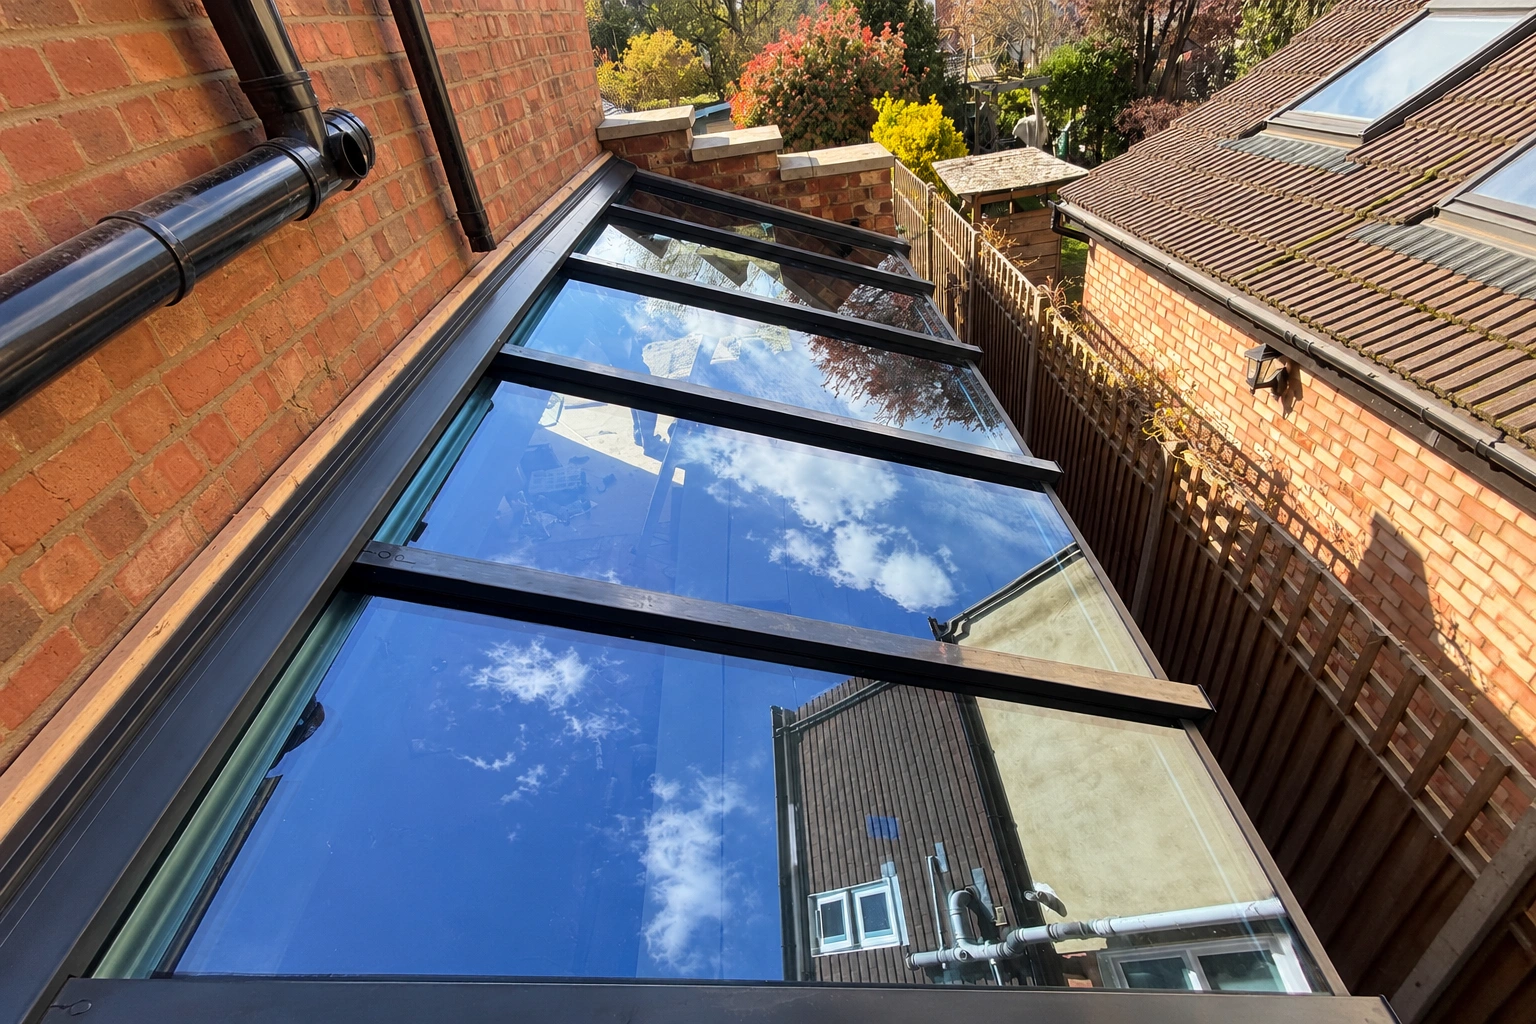
Flat rooflights suit projects where the glazing should feel minimal from above while bringing daylight into the room below. Depending on the chosen system, layouts can be compact or extended, with fixed and opening options available in some ranges.
- Often considered above kitchens, dining spaces and flat-roof extensions
- Single, long, paired or multi-pane designs may be possible
- The roof opening, support, upstand and waterproofing must be agreed before fitting
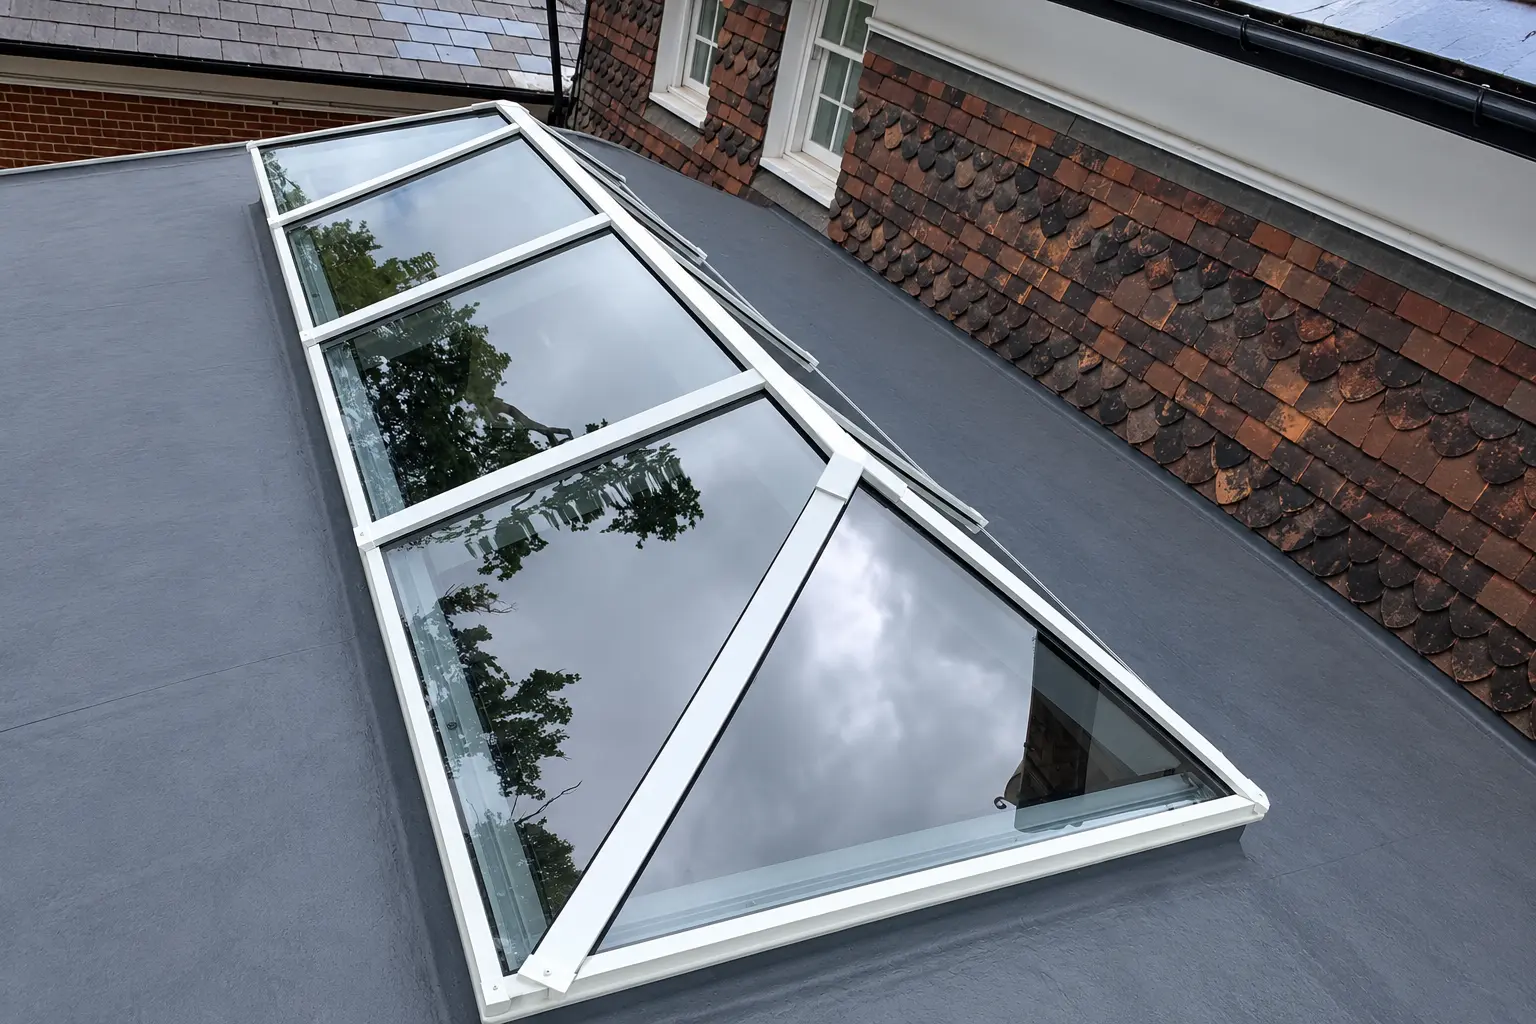
Make the ceiling feel higher.
A roof lantern adds a visible glazed structure above the roof surface. Its angled panes and frame can create a striking focal point in an extension, kitchen or open-plan room. It is not simply a flat pane with a different frame.
- Framed glazing creates a distinctive architectural profile
- Lantern height and roof design can influence planning considerations
- Supporting structure, weathering and coordination with roof trades are central
More sky for upstairs spaces.
Unlike a raised lantern or a flat-roof glazing panel, a pitched roof window is integrated into the angle of a tiled or slated roof. This can bring daylight, a sky view and, with a suitable opening model, ventilation to loft rooms and upper floors.
- Product pitch range and size must match the roof
- Rafter changes, structural support and roof covering are assessed
- Manufacturer-specified flashing, insulation and weather seals are essential
A dedicated pitched-roof-window product page is being prepared. This guide covers the main considerations in the meantime.
Daylight can change the whole room.
Roof glazing is particularly useful where light from ordinary vertical windows struggles to reach. The roof structure still determines what is possible.
Kitchen extensions
Bring overhead light into the middle of a deep kitchen-dining layout, with a flat rooflight or lantern to suit the roof.
Living spaces
Add natural light above seating and gathering areas without relying entirely on walls for glazing.
Loft rooms
Explore correctly specified pitched roof windows where the roof slope and room layout allow.
Hallways and landings
Consider overhead daylight for darker circulation spaces, subject to practical access and roof design.
The details behind the glass.
Good roof glazing requires the right system and careful coordination. These are the essentials to discuss before choosing a particular design.
Openings and support
Creating a new opening can affect rafters, joists and load paths. Structural assessment and any specialist design need to be agreed before installation.
Flashing and waterproofing
Correct connections to the roof covering are crucial. Flat systems may use upstands; pitched products generally use compatible flashing systems.
Insulation and solar control
Thermal performance, condensation risk, shading and potential summer overheating all deserve consideration when selecting glazing.
Ventilation options
Some roof glazing opens for ventilation, but many fixed products do not. Review room ventilation needs and manufacturer options separately.
Planning and Building Regulations
New roof openings generally require Building Regulations consideration. Planning requirements depend on property type, location and proposed alterations.
Lifting and other trades
Safe handling, scaffold access, roofing work and any making-good responsibilities should be established in the quote and project plan.
From first idea to fitting.
Share your plans.
Send your postcode, photographs or drawings, roof type and the glazing style you have in mind.
Check suitability.
Discuss the chosen system, roof opening, structure, access and any other trade involvement.
Confirm the scope.
Clarify supply options, responsibilities, installation details and a suitable quotation.
Fit with care.
Carry out the agreed installation and finishing work to the relevant product guidance and scope.
Good questions. Useful answers.
Clear answers to the main questions people ask when comparing roof glazing options.
What is the difference between a rooflight, skylight and roof window?
“Skylight” and “rooflight” are broad terms often used for glazing in a roof. A roof window usually refers to a window installed in the plane of a sloping roof. A flat rooflight is generally a lower-profile product for a flat or low-pitched roof. Check the individual manufacturer's intended application rather than relying on the name alone.
What is the difference between a flat rooflight and a roof lantern?
A flat rooflight is a comparatively low-profile glazed unit. A roof lantern is a raised structure, often with multiple angled glass panels and framing. Both can introduce light through a flat-roof opening, but their appearance, construction and weathering requirements differ.
Which is better for a flat-roof kitchen extension?
Neither is automatically better. Flat rooflights are often chosen for a cleaner roofline; lanterns for a raised architectural feature. The decision depends on roof design, available height, structural details, desired daylight and the glazing system.
Can you fit a roof window into a pitched tiled roof?
Suitable roof windows can be installed within pitched tiled or slated roofs where the product pitch range, roof structure, opening, weathering and access allow. Any required structural alterations and specialist work must be assessed before installation.
Can rooflights and roof windows open for ventilation?
Some products have manual or powered opening options while others are fixed. Availability depends on the exact model. The room's overall ventilation needs should be considered when choosing a system.
Do I need planning permission for roof glazing in England?
Some roof windows or roof alterations may fall within permitted development rights for qualifying houses, subject to conditions. Roof lantern height, listed-building status, conservation restrictions and other circumstances can affect permission. Check with your local planning authority before proceeding.
Do rooflights need Building Regulations approval?
Installing a new rooflight generally needs Building Regulations consideration because it may alter structure, insulation, ventilation, fire safety or weatherproofing. The approval route depends on the nature of the work and the property. New extensions and conversions can fall outside the scope of some competent person registration schemes.
Do all flat rooflights require an upstand?
Many flat-roof systems use a suitable upstand or kerb to support the unit and form a weatherproof connection. The required detail, height and roof pitch are product- and project-specific; always follow the relevant manufacturer's instructions and roof design.
Can you install roof glazing we have already purchased?
Installation-only enquiries are welcome for suitable products. Share the manufacturer, model, installation instructions, opening details, location and any drawings or photos so suitability and responsibilities can be assessed before a quote.
Do you also supply roof lanterns and flat rooflights?
DF Installations can discuss supply-and-fit as well as installation-only enquiries. Available products and the agreed work are confirmed for the individual project.
Who is responsible for structure and waterproofing?
Responsibilities must be agreed before work starts. Structural design, roof openings, waterproofing, finishes and other roofing operations can involve builders, roofers, architects or structural specialists. DF Installations will define its own agreed scope during quotation.
Which areas does DF Installations cover?
DF Installations is based in Hatfield and takes enquiries across Hertfordshire, plus suitable projects in Bedfordshire and North London. Share your postcode for confirmation of coverage.
Based in Hatfield. Working across the region.
DF Installations is a founder-led fitting business with over 20 years of hands-on window and door fitting experience. We welcome roof glazing enquiries across Hertfordshire, Bedfordshire and North London.
Bring more light into your plans.
Not sure whether you need a flat rooflight, roof lantern or pitched roof window? Share your roof type, photographs or drawings, and we'll discuss a suitable route for your project.